
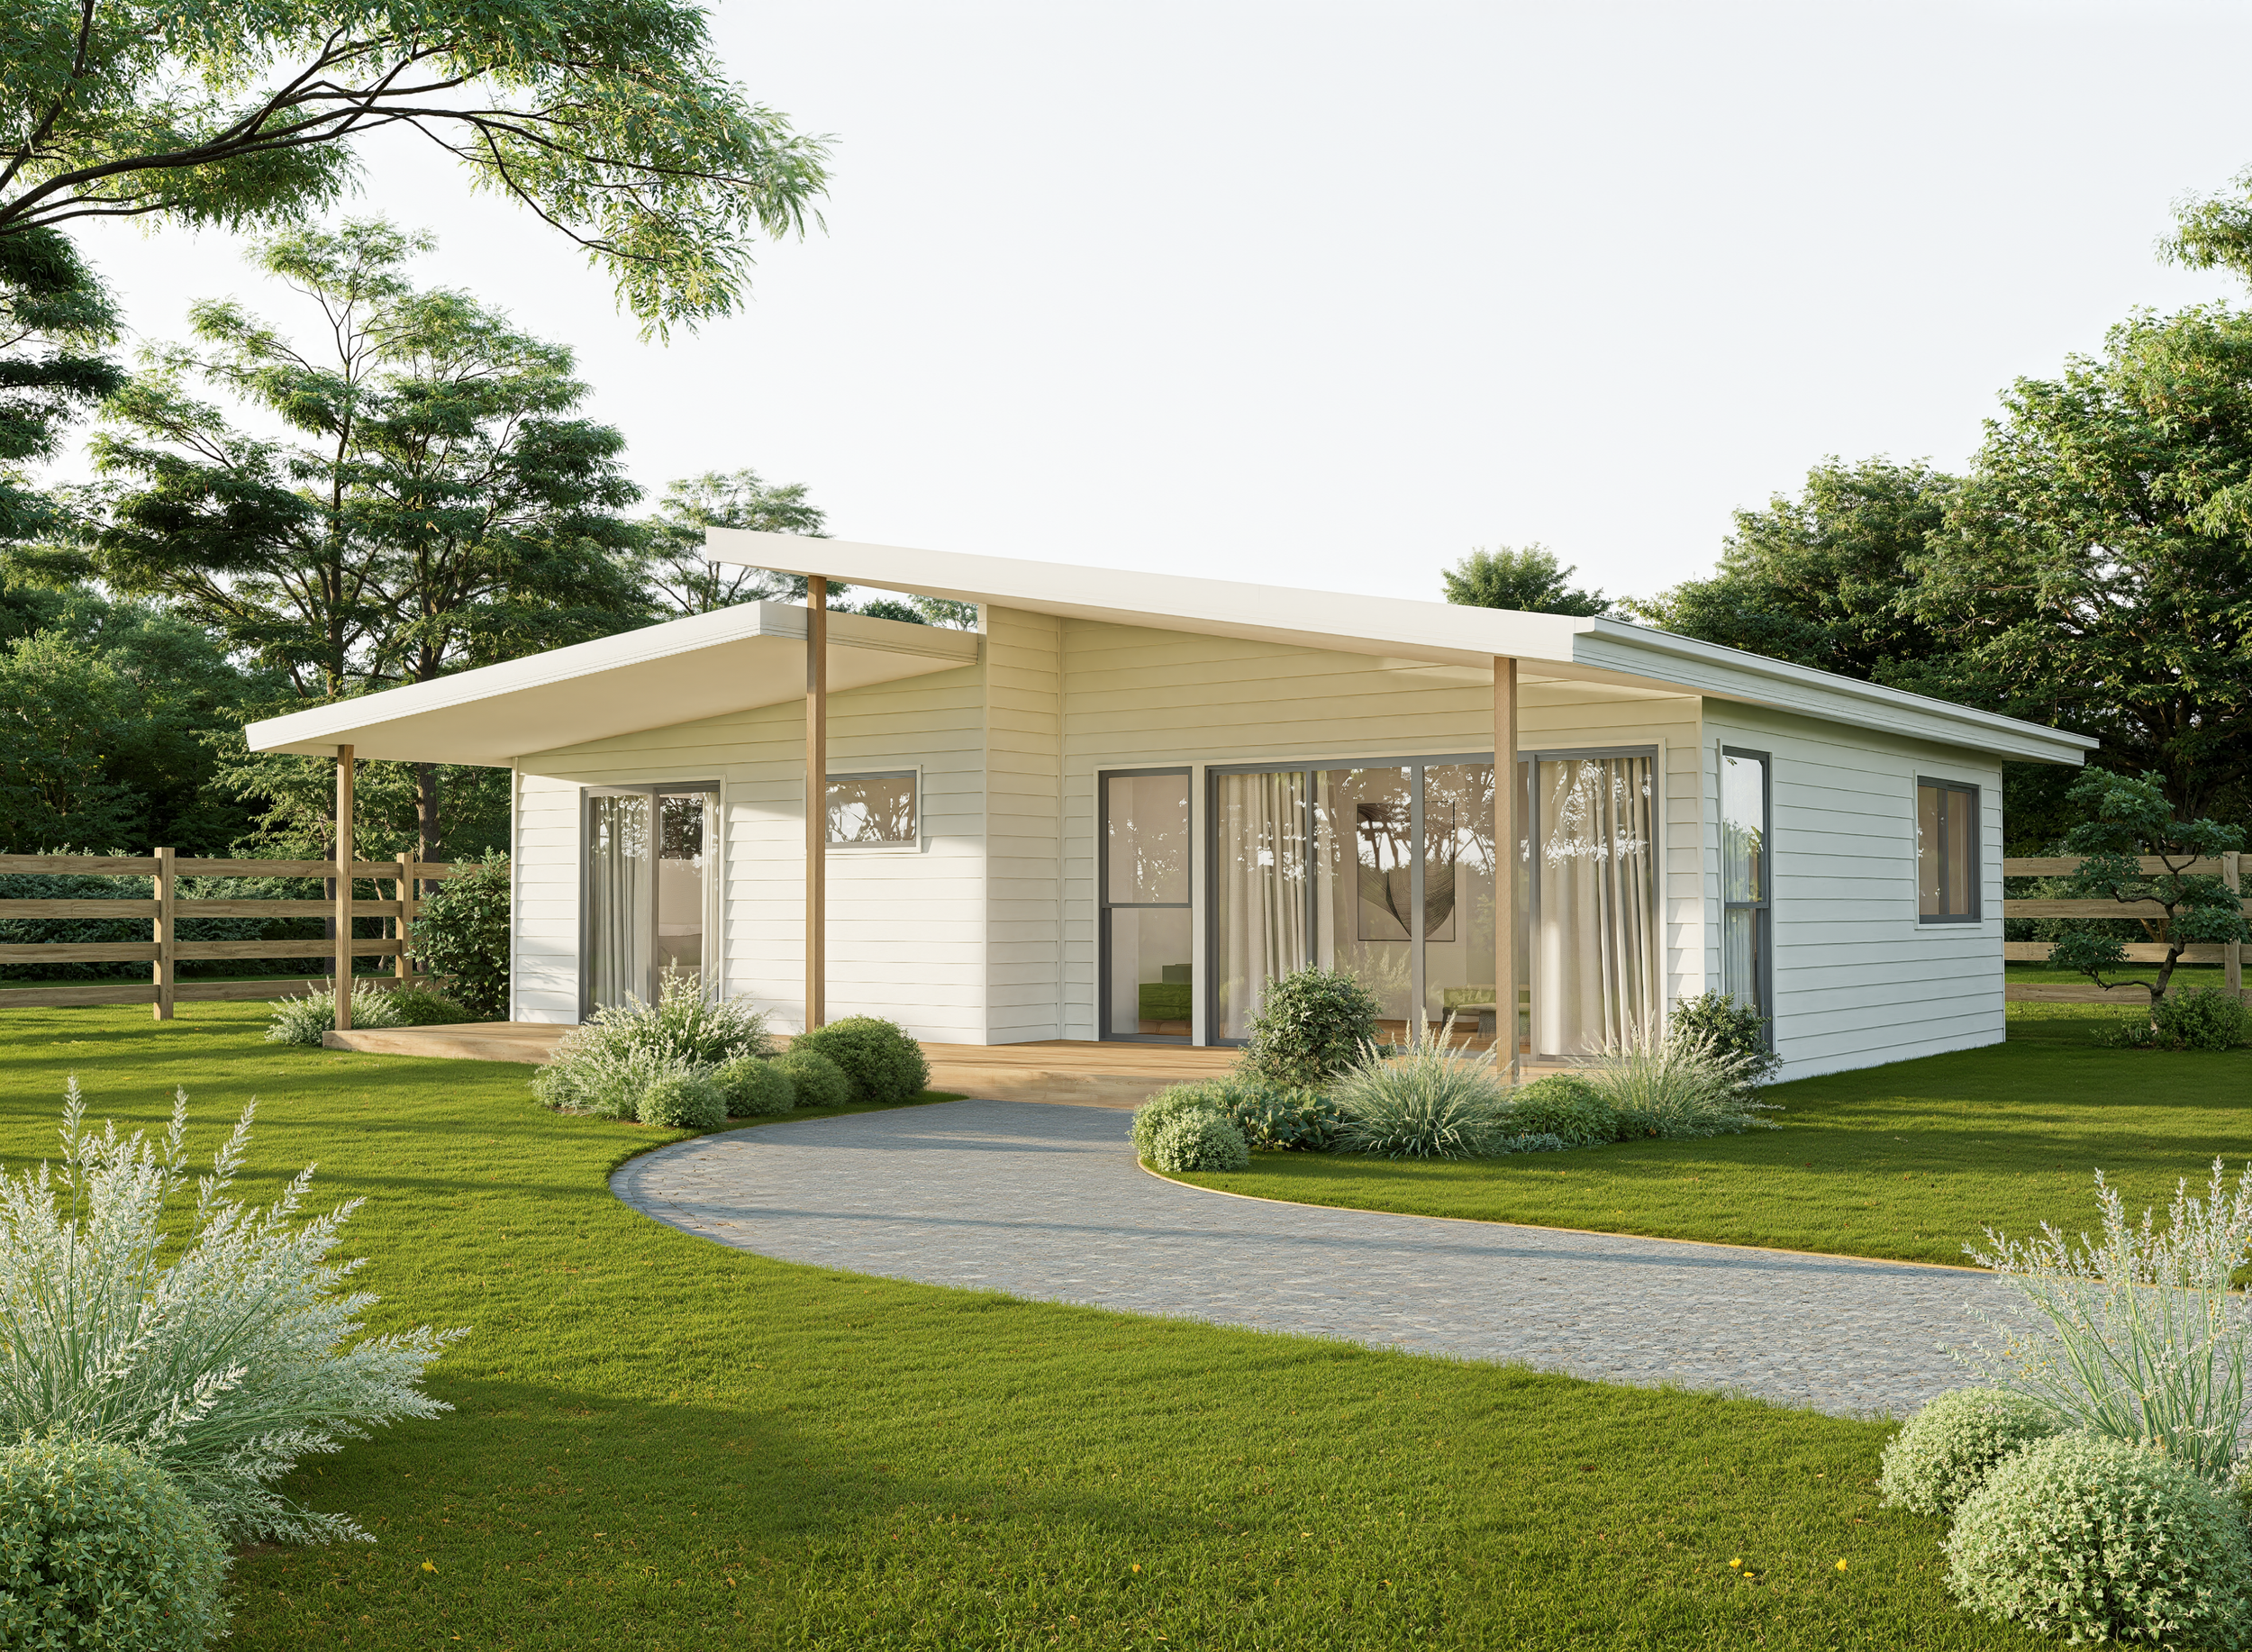
The Oxley
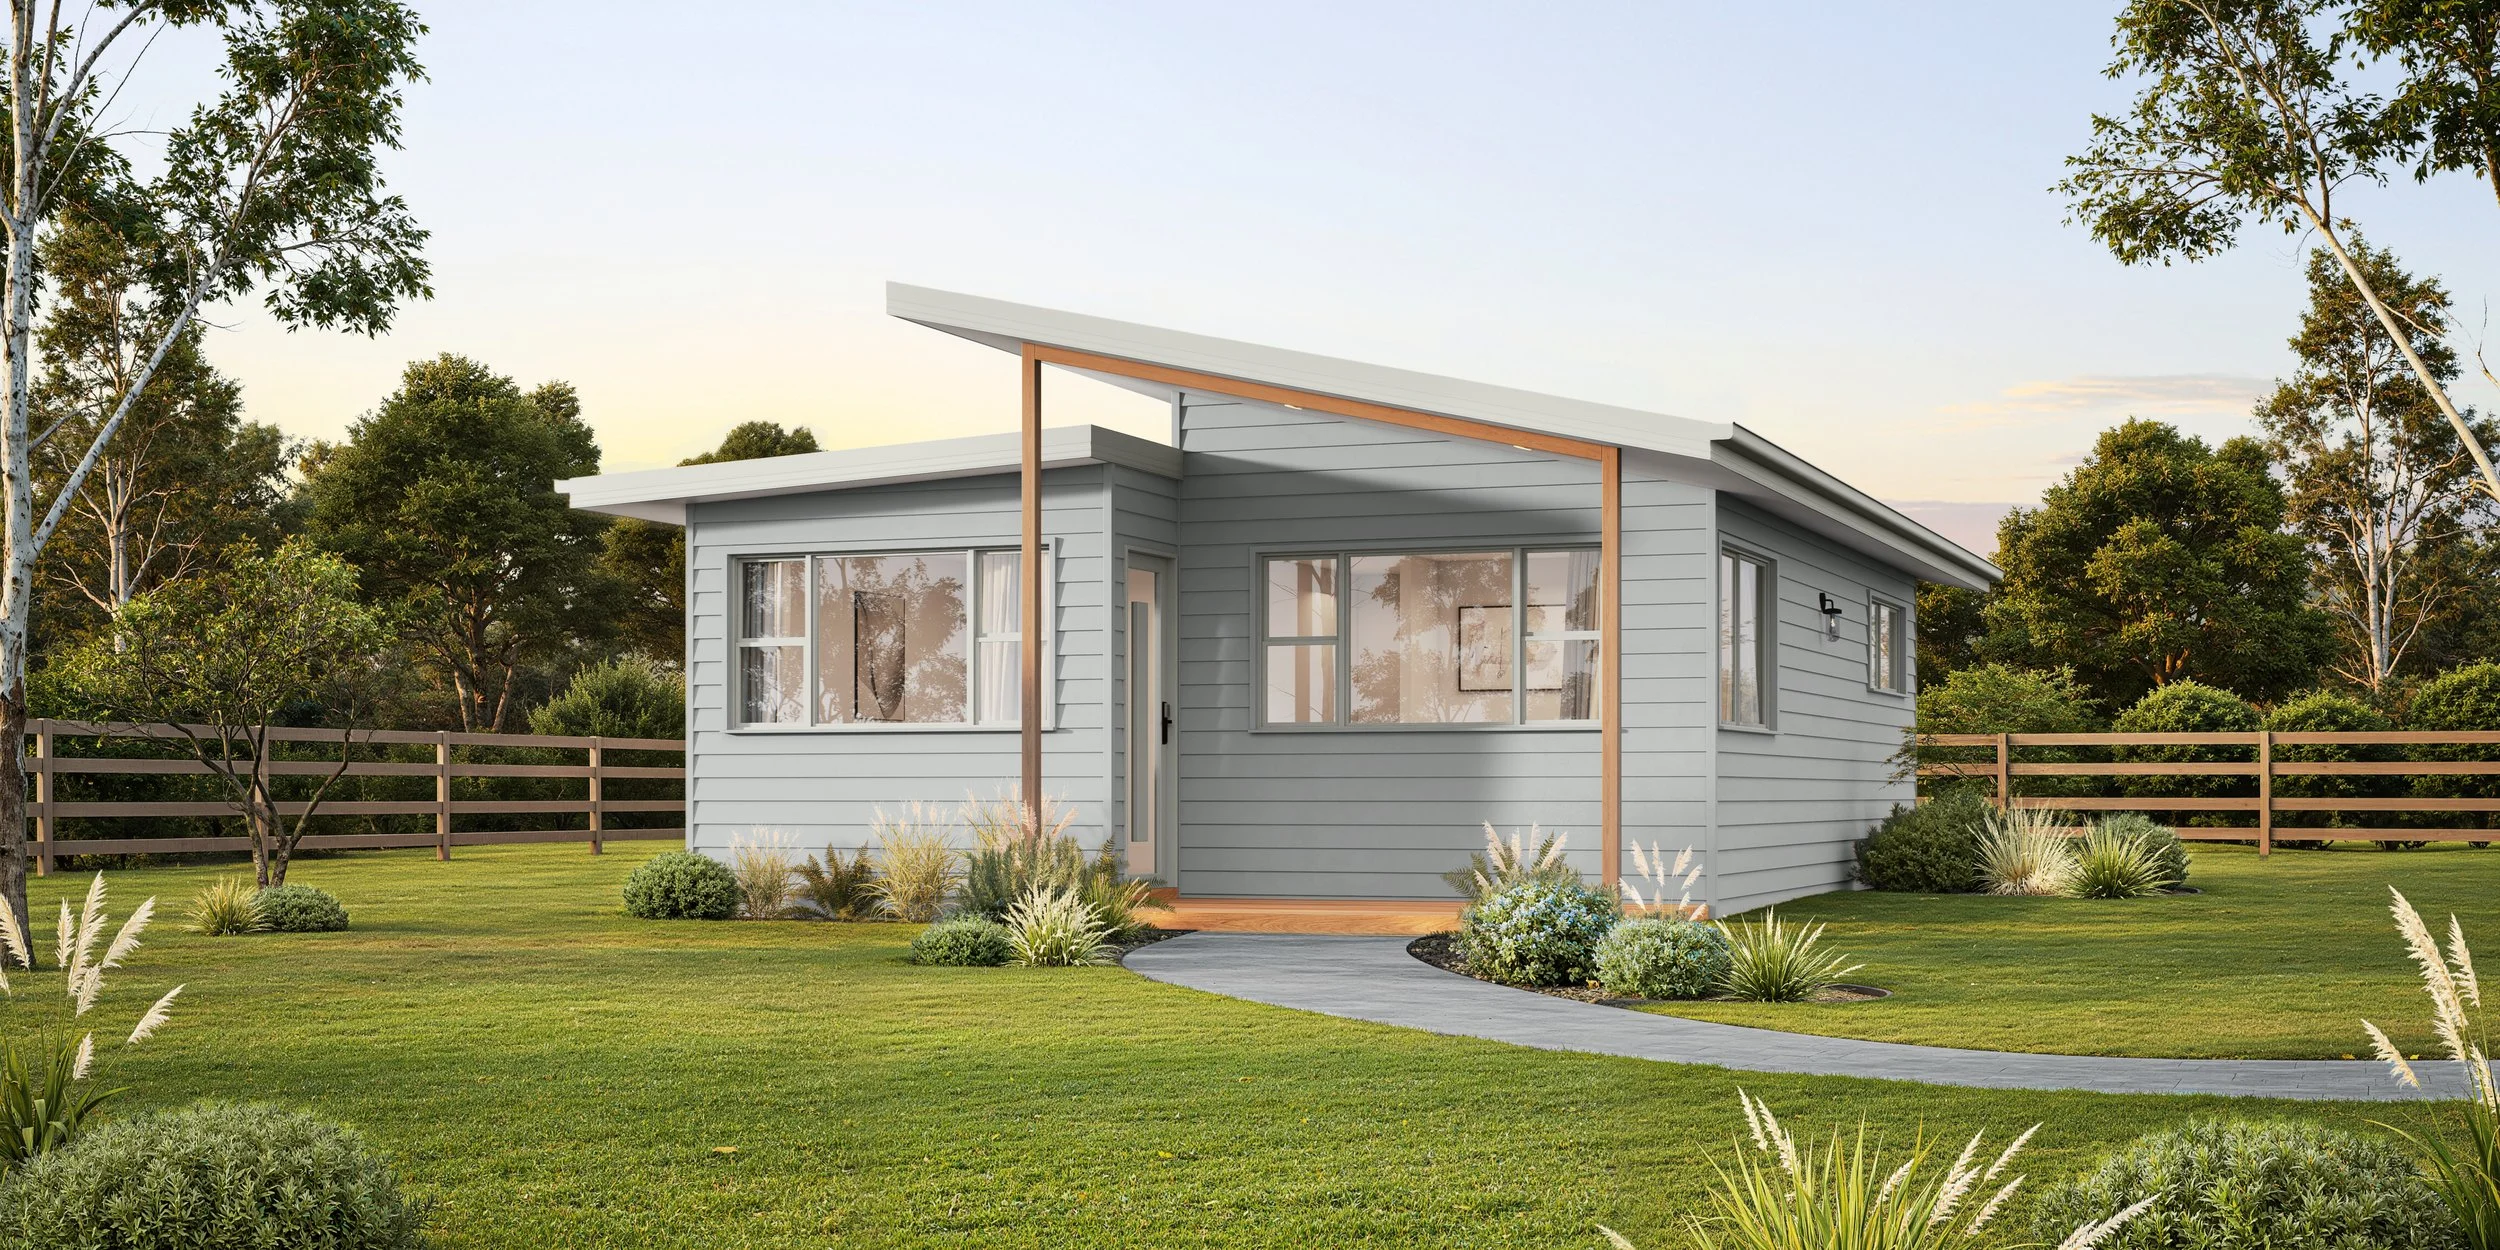
The Oxley combines a generous open-plan kitchen and living area with two well-proportioned bedrooms and a wide verandah that extends the living space outdoors. The main bedroom includes its own ensuite, while a second bathroom, separate laundry, built-in storage and a well-appointed kitchen make everyday living easy. With a considered layout that balances privacy and shared space, it’s an ideal option for multigenerational living, guest accommodation or rental income.
FROM
$348,540*
bedrooms
Bathrooms
House Width
House Length
Interal Area
2
2
11.5m
9.6m
80m2Download Floor Plan
View the layout in detail and explore how the Oxley could work on your site.
Pricing & Inclusions
-
Each design has a base price that includes our standard range of fixtures, finishes and materials. These inclusions have been selected to provide a complete, well-considered starting point for your secondary dwelling, without needing to upgrade everything to achieve a quality finish.
-
Once we understand your site, design requirements and preferred inclusions, we’ll prepare a detailed proposal for your project. Any changes or upgrades from the standard specification will be clearly reflected in your revised price, so you can see what’s included before moving forward.
-
Your secondary dwelling can be personalised to suit your style, budget and how you plan to use the space. You can stay with our standard inclusions or choose to upgrade selected finishes, fixtures and materials. We’ll guide you through the options and help you make selections that work cohesively across the design.
-
We work with trusted local suppliers and showrooms, giving you the opportunity to see and compare many of your selections in person. From flooring and cabinetry to fixtures and finishes, our supplier partners make it easier to understand your options and confidently make decisions for your build.
Request Quote
We’ll prepare a tailored estimate based on your site and preferred inclusions.
Explore More Designs
-
![]()
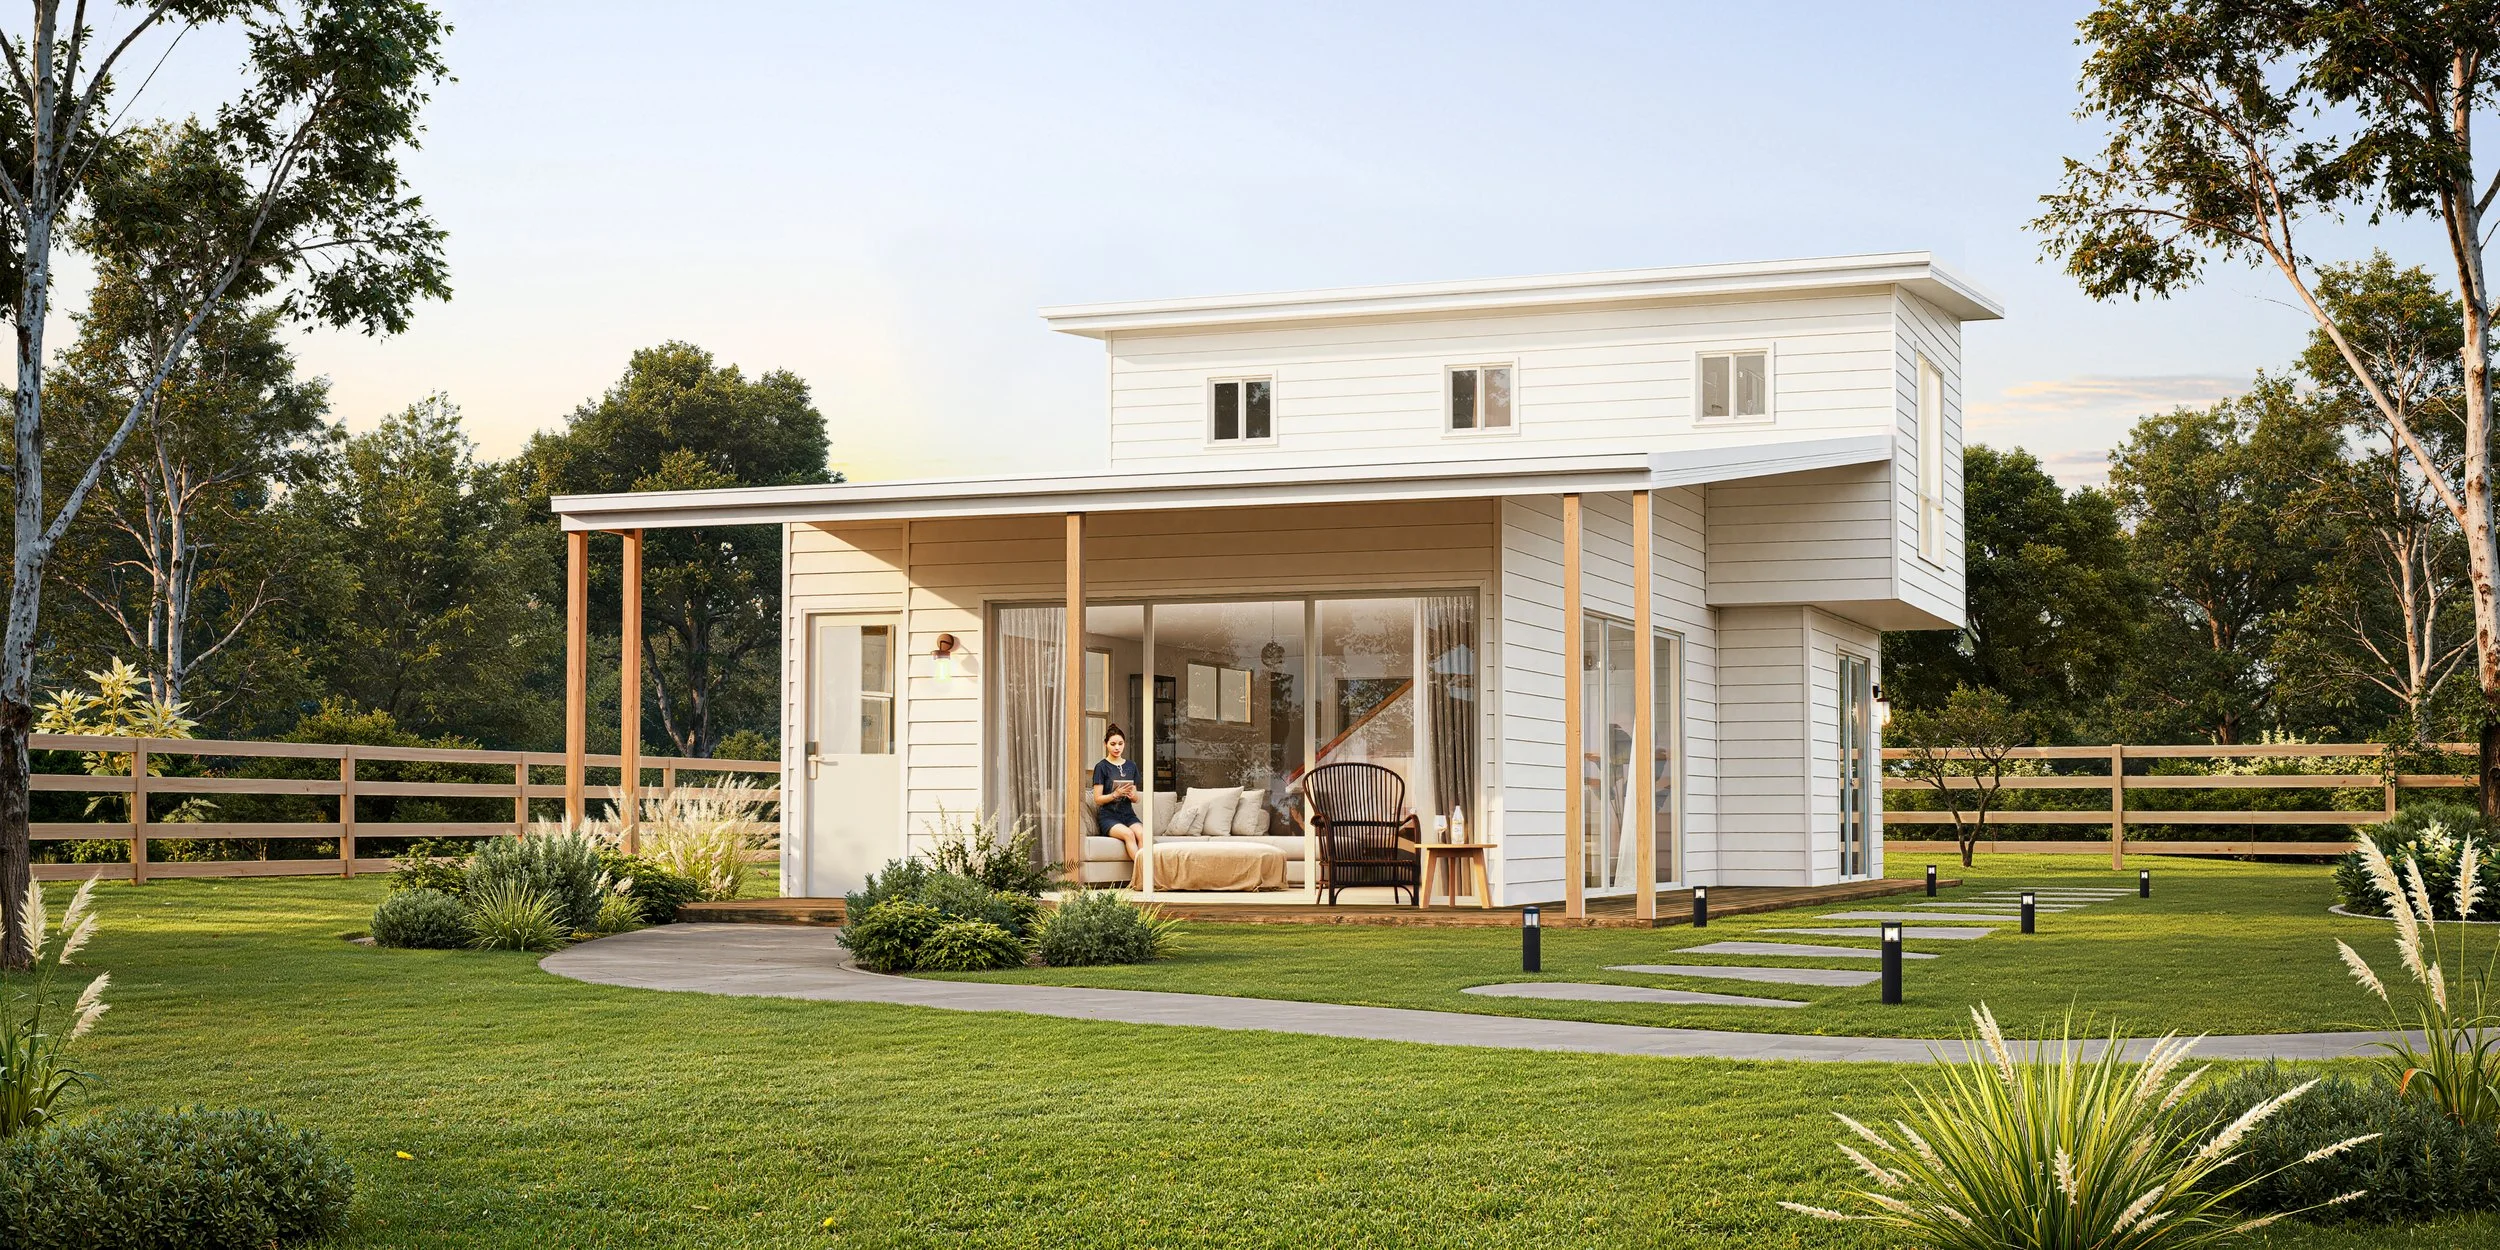
The Davenport
2 Bed | 2 Bath | 90m2
A two-storey, two bedroom, two bathroom granny flat designed for space and flexibility - ideal for rental income or accommodating extended family.
-
![]()
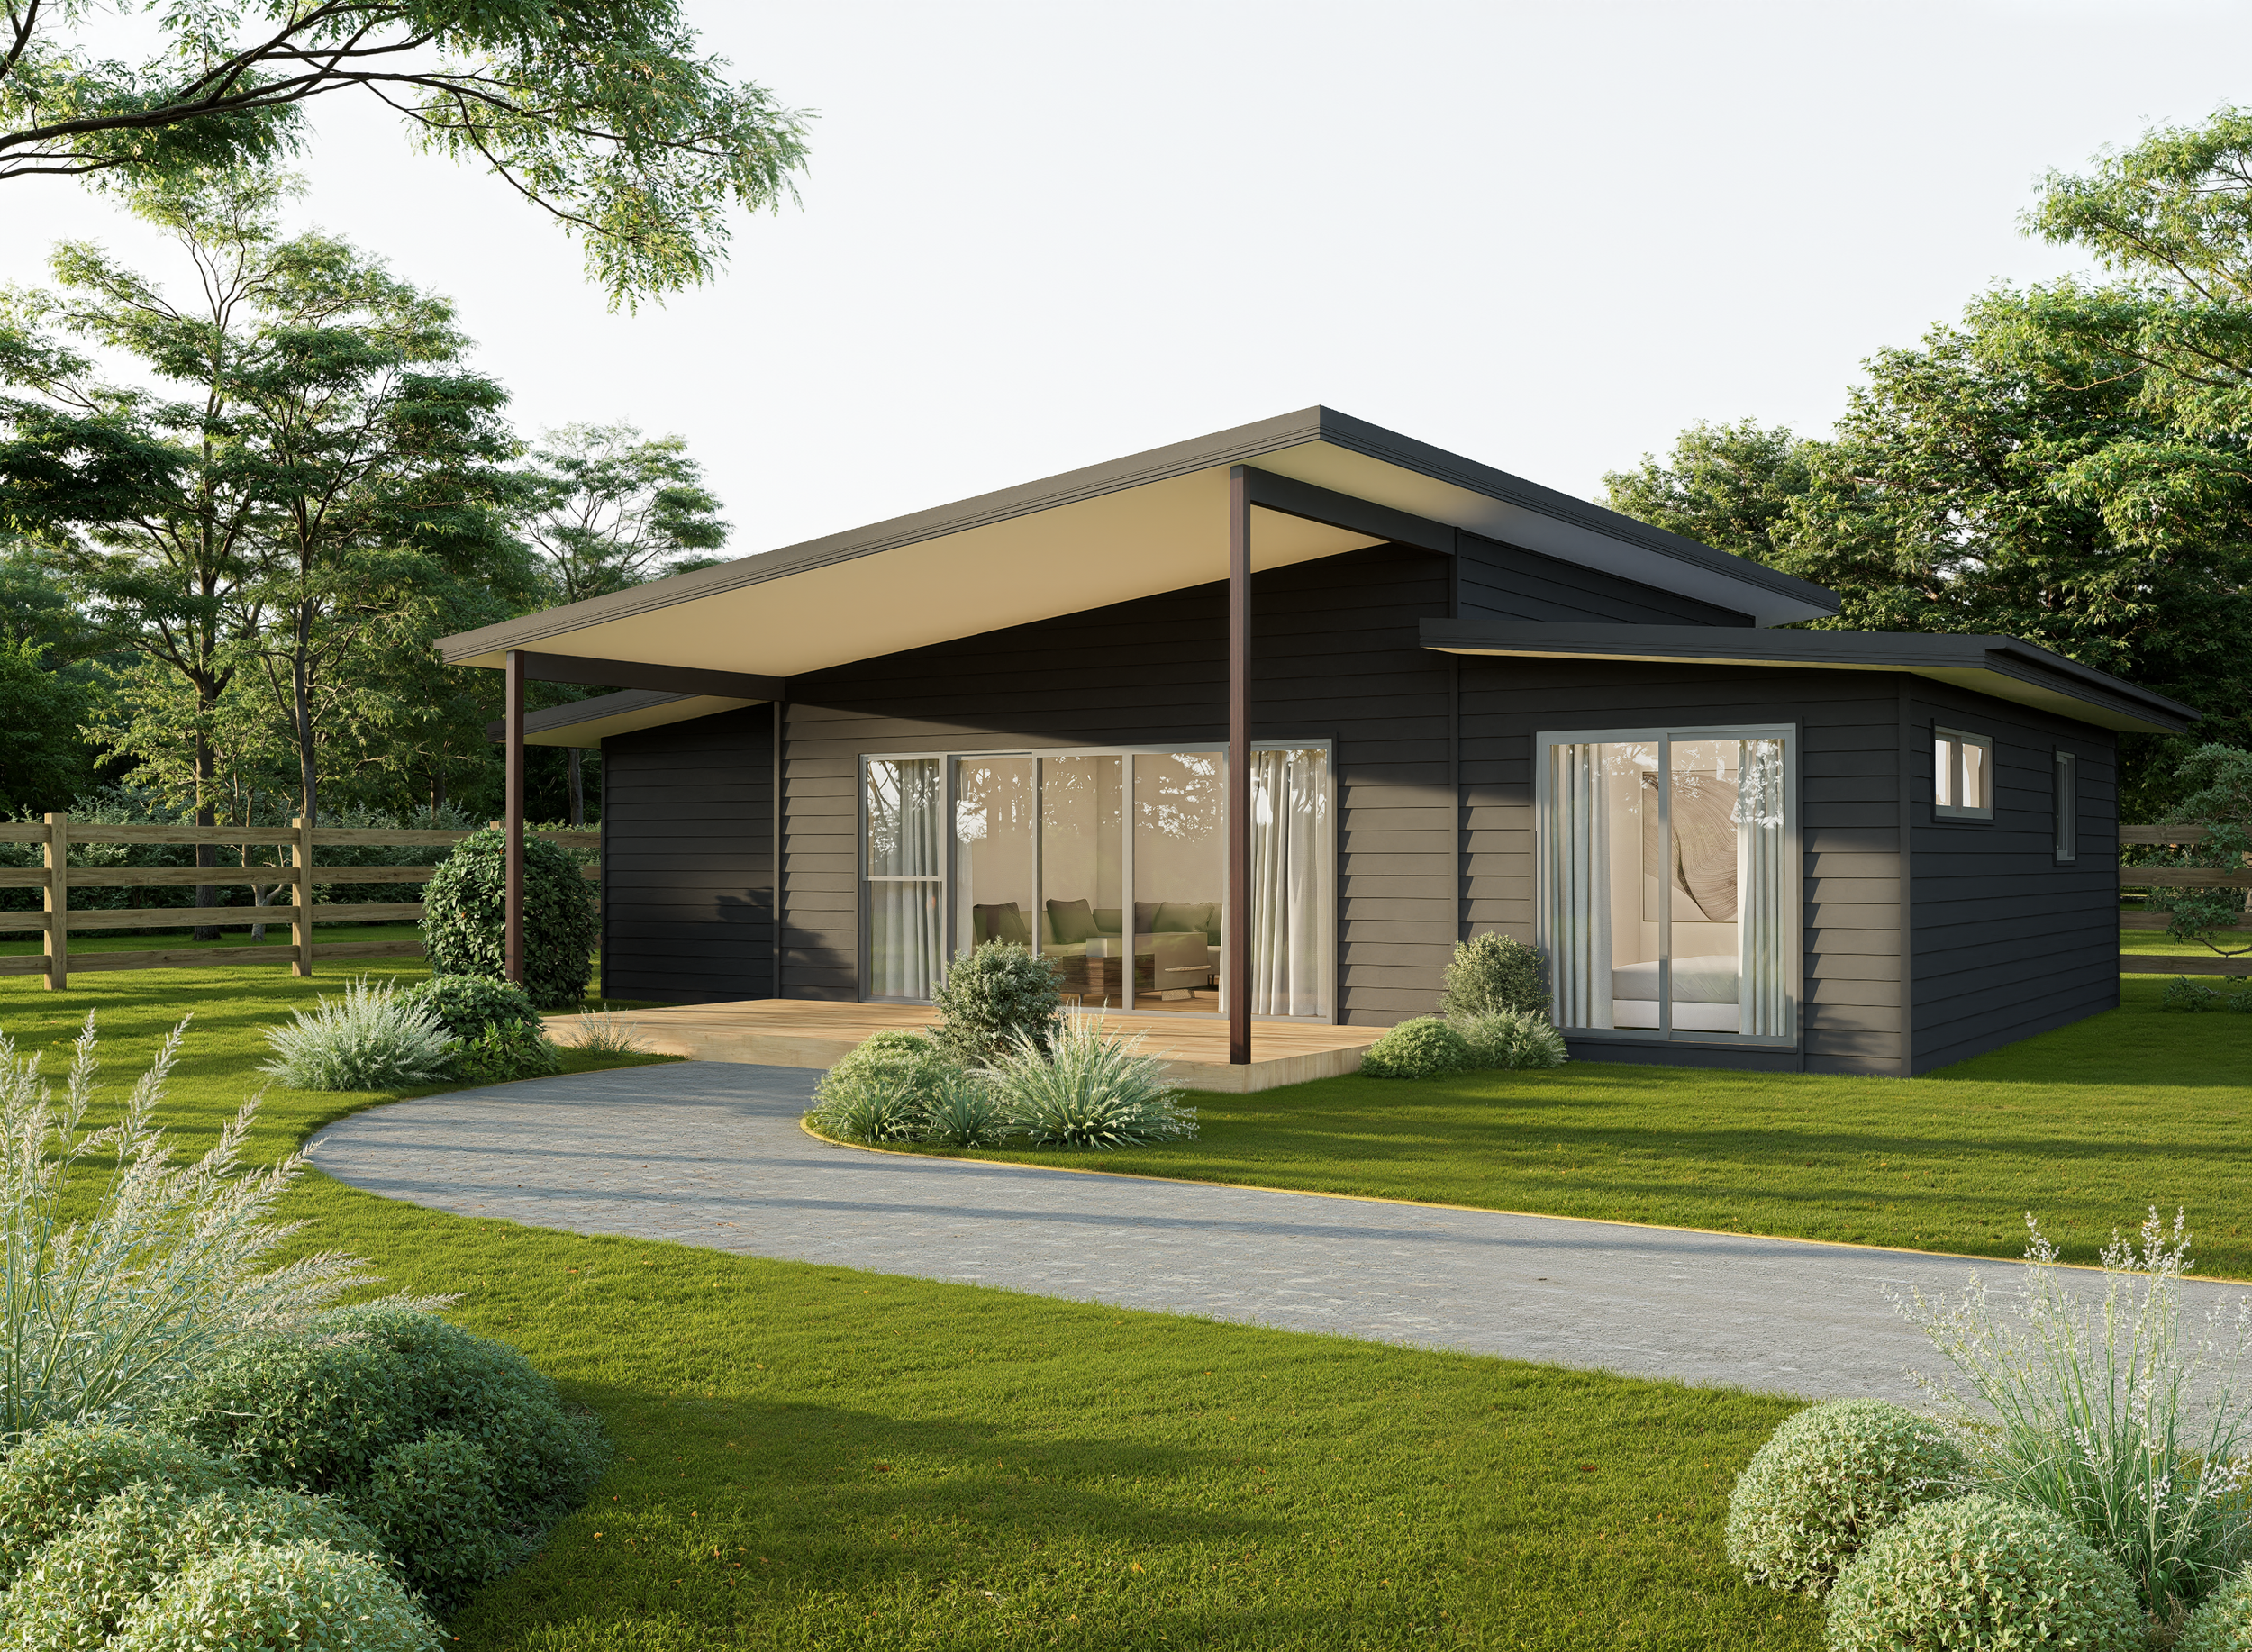
The Arabella
2 Bed | 2 Bath | 90m2
With two bedrooms, two bathrooms and a generous open-plan living area flowing onto the deck, the Arabella offers a comfortable, considered layout ideal for guests.
-
![]()
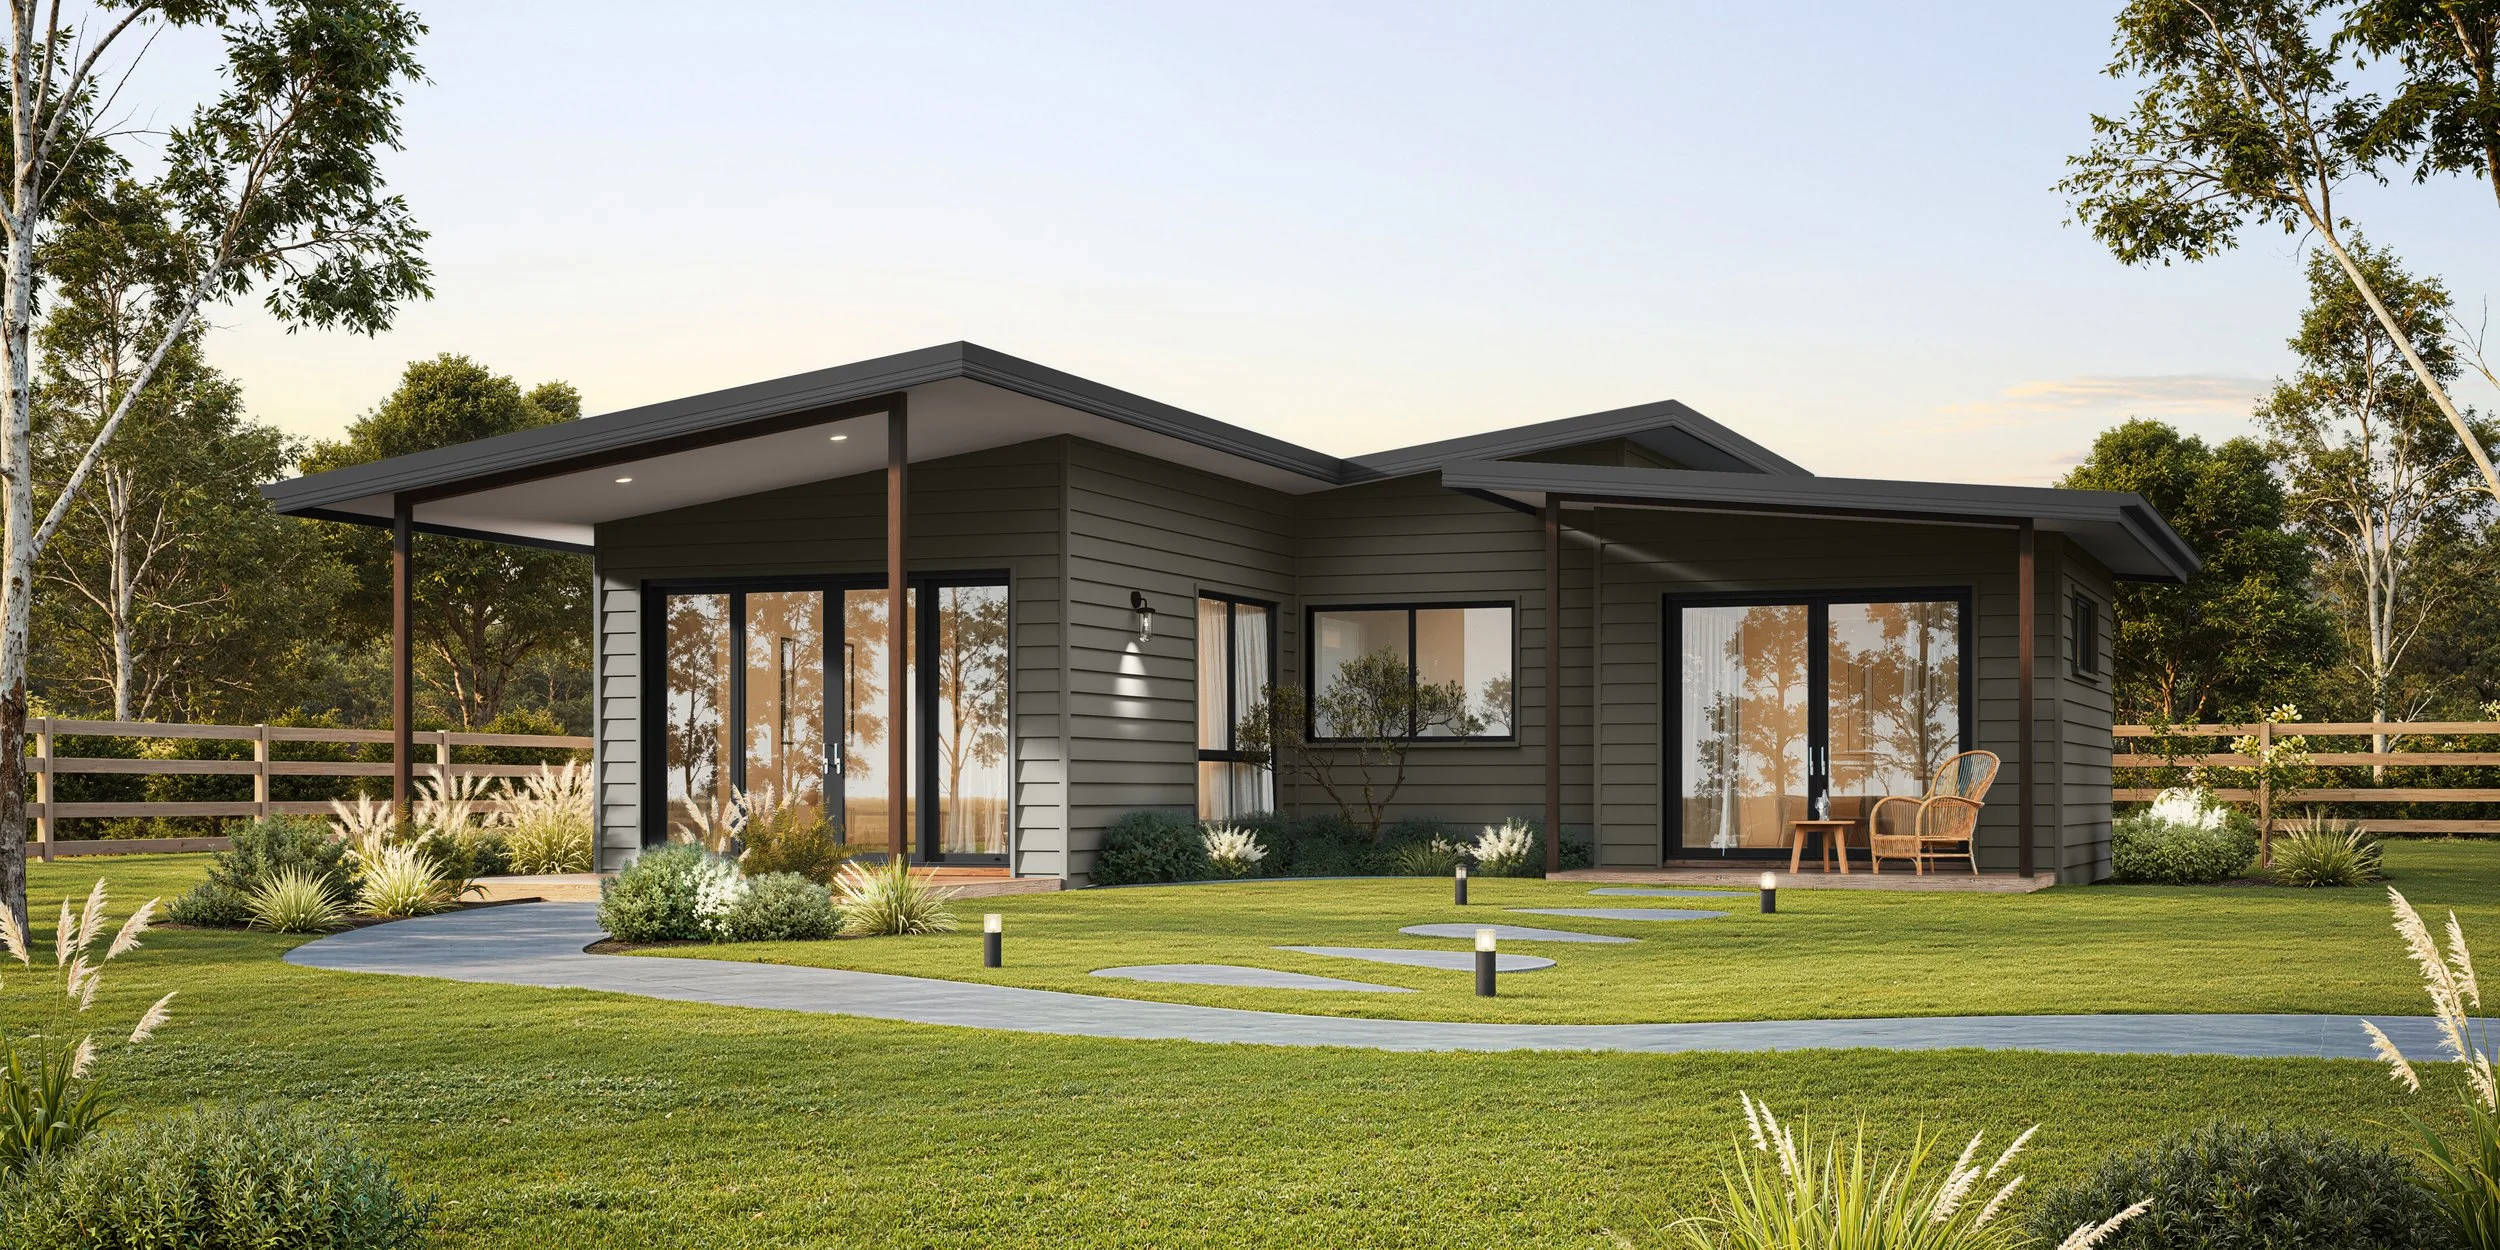
The Alexandria
1 Bed | 1 Bath | 60m2
An efficient one bedroom, one bathroom design that maximises space and functionality. Ideal for rental income, guest accommodation or independent living.
-
![]()
The Madura
2 Bed | 1 Bath | 60m2
A well-designed granny flat featuring two bedrooms and one bathroom, with a layout that maximises space and functionality. Ideal for rental income or flexible living.
-
![]()
The Clifton
1 Bed | 1 Bath | 40m2
A compact design featuring one bedroom and one bathroom, designed for efficient, low-maintenance living. Ideal for rental income or simple, independent living.
“The team at Shepherd have been outstanding so far. They do what they say they’ll do, are well-priced and very detail oriented.”
— Alyssa & Jeremy, Buderim Ready to get started?
Whether you’re considering a granny flat, renovation or outdoor project, we can walk you through the options and next steps.
No obligation. Just a clear starting point.
We’ll review your enquiry and get back to you within 1-2 business days.